
The residences
Find your place
in the Hill Country.
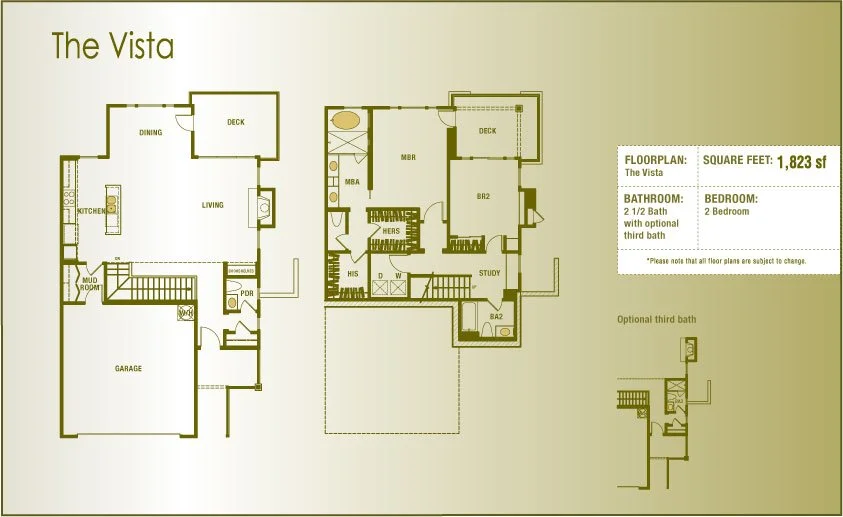
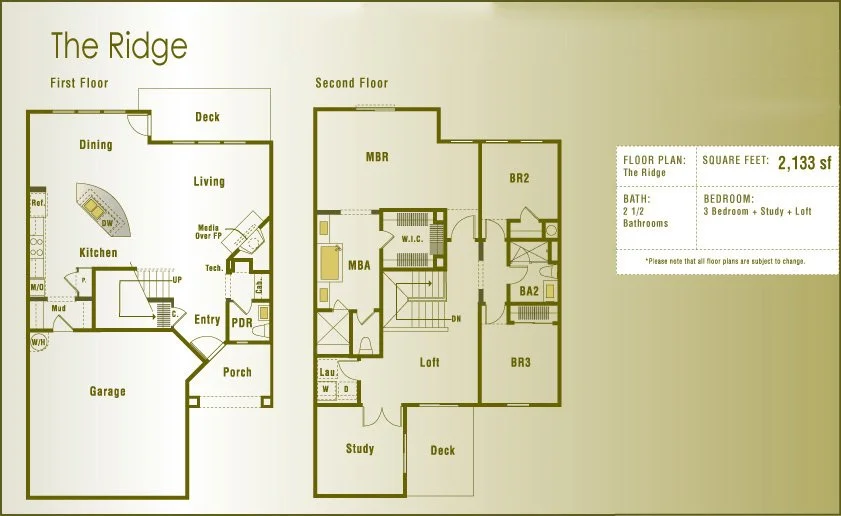
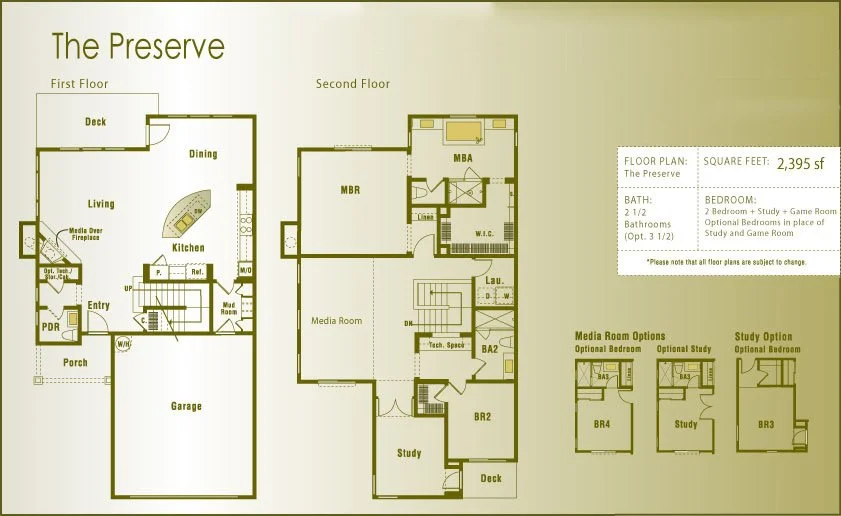
Six original layouts. Distinctive modern architecture. A connection to the outdoors.
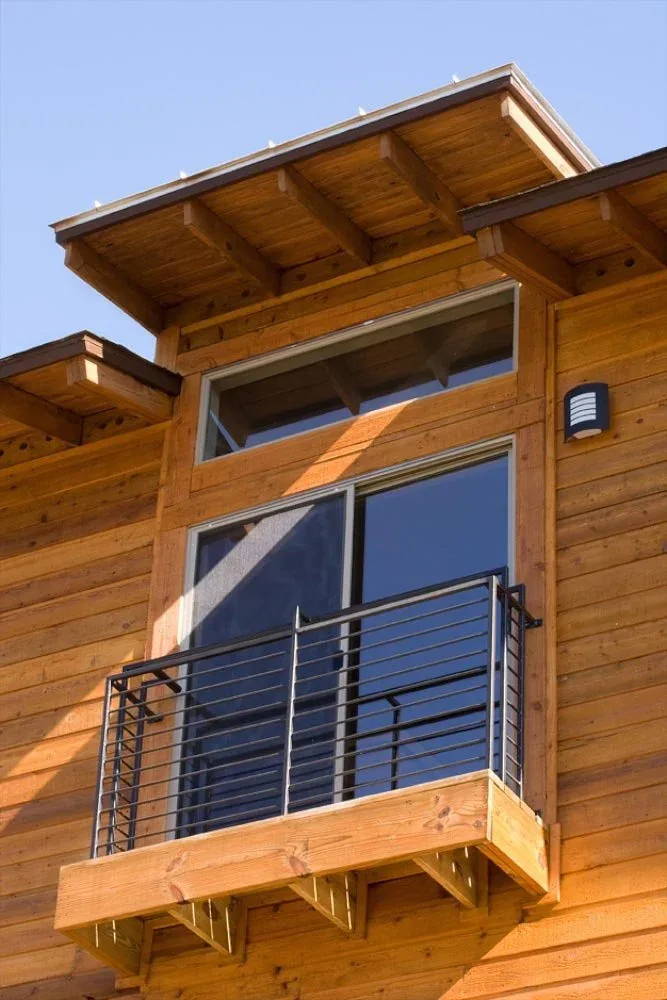
Six original layouts
Find your floor plan.
Layouts, measurements, finishes, and updates vary by residence. Confirm details with the listing agent.
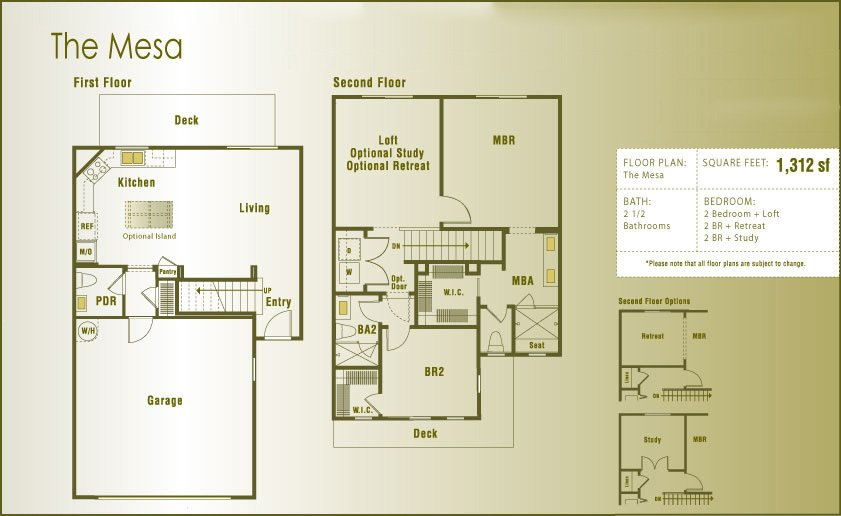
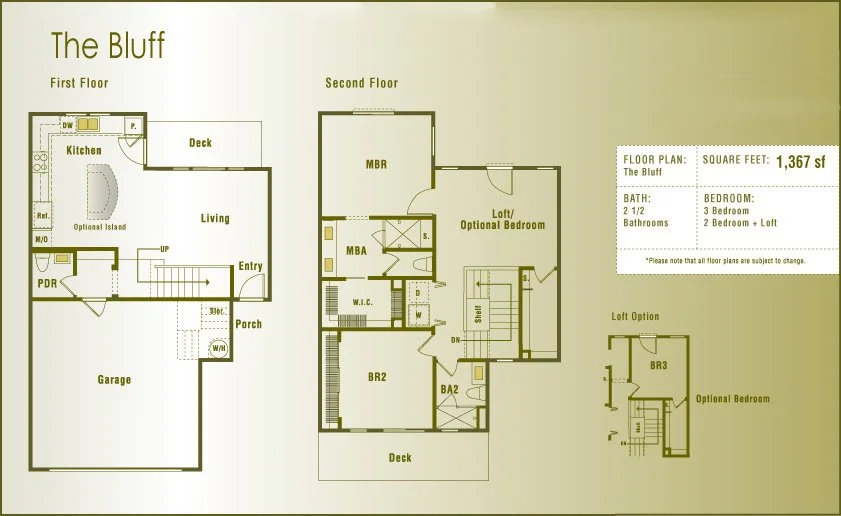
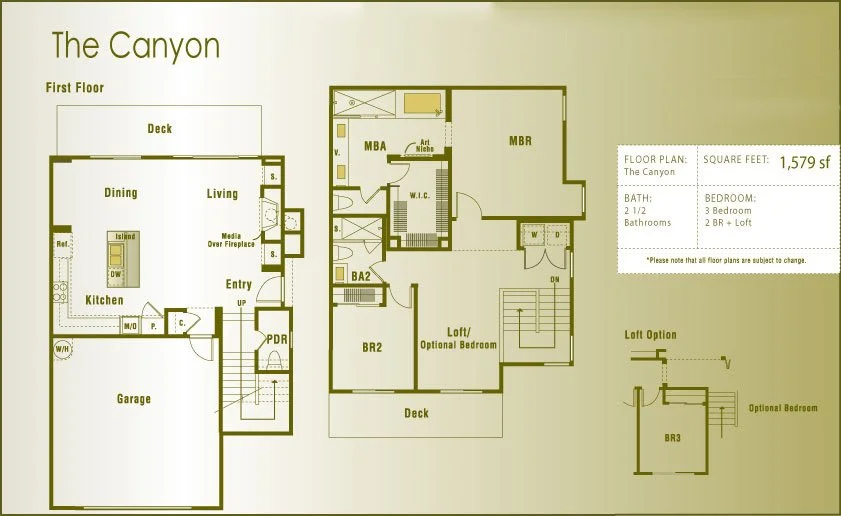
Before you buy.
Understand association costs and responsibilities.
Review current dues, assessments, maintenance responsibilities, insurance, and association records with the appropriate professionals.
Check current community documents.
Request current association records through RealManage. Original plans and marketing descriptions may not reflect owner changes.
Finishes & details
Natural materials. Modern interiors.
These highlights reflect original design selections. Finishes vary by residence and may reflect owner updates.
Exterior character
Austin white limestone, cedar, and corrugated metal give the residences their Urban Hill Country character.
Interior spaces
Original layouts connect indoors and out, with large glass sliders and open living spaces.
Outdoor living
Decks and patios connect homes to their surroundings. Views and configurations vary by residence.